




Combining technical expertise, early contractor management, and a deeply collaborative approach to project delivery, A2O Facades is helping to shape high-performance façades across the UK’s commercial, residential, education, and public sectors.
DEEPER COLLABORATION, STRONGER STRUCTURES
As the UK’s building safety regulations and sustainability standards continue to evolve, delivering high-performance building envelopes and façades has become increasingly complex.
The roll-out of government policy such as the Building Safety Act (BSA) and Future Homes and Buildings Standards means developers must now follow stricter compliance for higher-risk buildings, balancing architectural ambition with technical precision whilst ensuring fire safety and long-term durability requirements are met.
As such, early collaboration, integrated design, and meticulous attention to detail have become essential for delivering increasingly sophisticated façade systems.
UK-based design and installation specialist, A2O Facades (A2O), has built its reputation around doing just this.
The company offers complete façade packages that combine technical excellence with collaborative project delivery, supporting building owners, resident groups, main contractors, and architects from early design through to completion.
Established in 2001, the wider A2O Group also includes A2O Hoarding, which installs security fencing, safety barriers, and walkways around active construction sites.
With a portfolio spanning rainscreen ventilated façade systems, lightweight steel framing, curtain walling, and bespoke multi-finish façade solutions, every project is underpinned by A2O’s values-based, design-led, quality-focused ethos.
A2O’s collaborative approach and shared values build trust. The company’s in-house 12-member design team prioritises understanding and delivering on design intent, whilst optimising buildability, value, and robustness.
To ensure compliance across health and safety, passive fire safety, competence, and quality standards, the business uses quality management software in coordination with its own bespoke system of process controls.
Whether delivering landmark new builds or technically challenging retrofit schemes, A2O works closely with project partners to deliver complex designs as practical, robust, and safe façades.
DESIGNED TO DELIVER
This philosophy is perhaps best demonstrated by the recently completed Hertfordshire Police Headquarters (Herts Constabulary HQ) for the Police and Crime Commissioner for Hertfordshire, a flagship project that showcases the company’s ability to combine façade design and engineering expertise, collaborative planning, and exceptional workmanship.
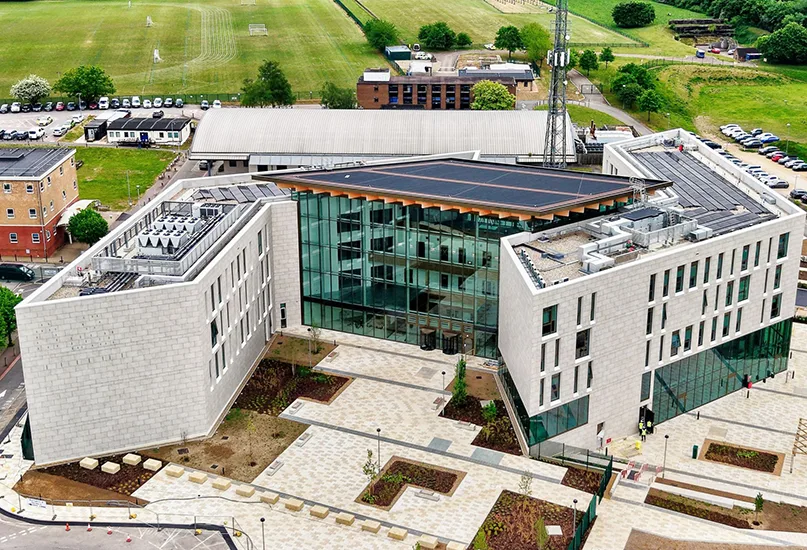
Designed to accommodate more than 600 operational support staff alongside specialist functions such as a Major Crime Unit, the £55 million Herts Constabulary HQ development provides a modern, future-ready workplace that sets new benchmarks for sustainability and well-being.
Architecturally, the five-storey headquarters balances aesthetics with exceptional environmental performance, with two office wings clad by A2O in SureClad® porcelain stone.
Connected by a dramatic glazed atrium beneath a distinctive glulam timber roof, the completion of the wings creates a naturally lit central space that reflects the project’s focus on well-being.
Working alongside Tier 1 contractor Willmott Dixon over the 12-month pre-construction period, A2O and Shackerley, the SureClad® supplier, arranged for the client to visit existing sites in London and Bath clad in the proposed rainscreen.
Collaborating over an extended timeframe allowed technical details to be carefully refined before construction commenced, significantly reducing design changes during delivery, improving project certainty, and demonstrating the overall value of early engagement.
The company also constructed a full-scale benchmarking sample bay on-site, which served as a testing ground to evaluate the optimum design, materials, and methods prior to installation, providing invaluable construction insights and enabling A2O to complete the façade on both office wings four weeks ahead of schedule.
Independent inspections have since awarded the installation a perfect National Quality Assurance (NQA) score – a recognition that reflects both rigorous quality control procedures and careful attention to detail.
It has also achieved an EPC energy score, carbon emission rate, and primary energy rate over 30 percent better than targets for new builds of this type and is on track for BREEAM Excellent and WELL Platinum ratings, setting a strong benchmark for future projects.
COLLABORATIVE TO THE CORE
Though A2O’s technical capability remains fundamental to the construction of its façades, successful delivery also depends on effective collaboration between contractors, consultants, and supply partners.
30 years ago, a litigious culture was widespread in the construction industry. A2O’s founder was convinced building could be done in a better way; when the opportunity came to start his own business, he grasped it.
The mission of the new venture was to ‘change the culture of construction’ based on shared values such as ‘win-win’ and ‘one team’, a value and ethos shared with our key clients.
On Hertfordshire Constabulary HQ, collaboration was facilitated using a digital visual planner and collaborative scheduling. This ensured designs were fully coordinated, enabling all project partners to work towards shared milestones whilst minimising risk.
A collaborative approach can be seen across many of the company’s other projects, such as the completion of a new Informatics Teaching Laboratory (ITL) at Queen Mary University of London (QMUL).
A2O delivered a technically demanding refurbishment and extension for the university that combined multiple façade systems across both retained and new structures.
The company’s early involvement allowed it to resolve complex movement tolerances, coordinate challenging interfaces, and install a sophisticated curtain wall system within the constraints of a working university campus.
Similarly, the Lot S2 apartment complex in Eddington, northwest of Cambridge, required close coordination with main contractor Bennett Construction across four apartment blocks, featuring multiple façade systems and some architectural geometries for the glass-reinforced concrete, brick slips, and copings.
By utilising Revit modelling, bespoke design solutions, and careful interface management, A2O successfully delivered intricate façade details whilst maintaining programme, quality, and passive fire safety compliance.
BUILDING FOR THE FUTURE
As expectations around sustainability, operational performance, and building safety continue to grow, it’s clear to see that façade specialists such as A2O will play an increasingly important role in shaping the nation’s built environment.
Several façades A2O has worked on recently have achieved BREEAM Excellent, requiring high standards of insulation, exceeding Passivhaus standards on occasion, and often needing to pass a rigorous air test.
Two of the most challenging projects have been refurbishment retrofits of university buildings, involving major structural works and curtain wall installation, undertaken on very tight urban sites with staff and students in occupation throughout.
A2O’s retrofit projects such as Brighton Met Phase 2 and the QMUL ITL, meanwhile, demonstrate how existing buildings can be retained and transformed through carefully engineered façade solutions, extending the lifespan of the structure whilst significantly improving thermal performance and reducing operational carbon.
At Brighton Met, an outdated leaky building was wrapped in a high-performance curtain wall façade.
The façade also featured a portal, referencing the portals in two local historic churches. The Equitone Natura cladding was cut away to create a recessed new circular portal, illuminated in changing colours at night, creating a dramatic new landmark on the Brighton skyline.
Meanwhile, two new floors and a new circulation core created by a curtain wall created a makeover for the QMUL ITL.
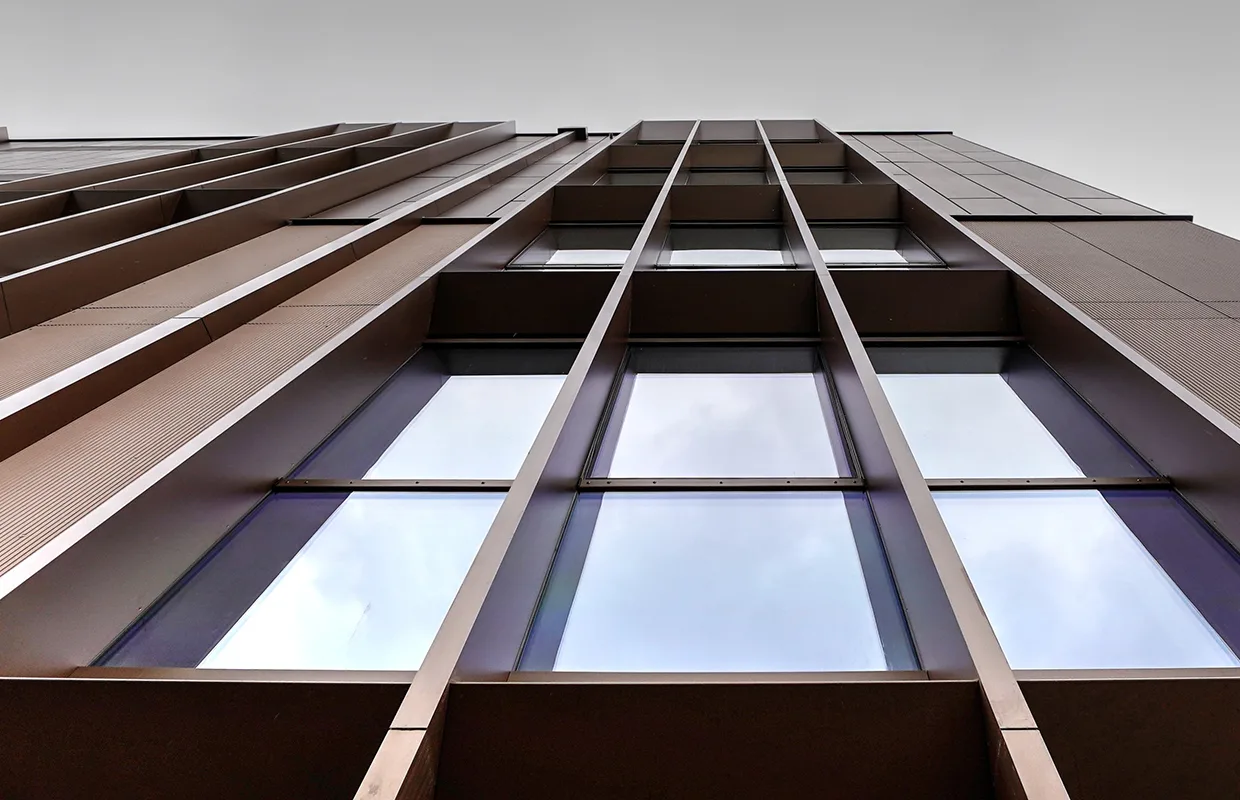
To achieve BREEAM Excellent and comply with London Plan thermal requirements, the curtain wall allowed for optimum natural daylight, whilst projecting bronze feature fins act as a passive solar device to cast shade and reduce solar gain.
The bronze fins, acting like a sundial, transform the appearance of the façade as the sun moves round. Likewise, a play of light and shadow moves over the concave aluminium planks and the textured surface of the Equitone Linea cladding to the existing three storeys. The retrofit allowed QMUL to disconnect its gas pipes and completely decarbonise its heating.
CIRCULAR ECONOMY
One of the greatest achievements in carbon reduction has been a collaboration with key supply partner RJ Façade Systems (RJ) in aluminium closed-loop recycling, inspired by a case study at a Centre for Window and Cladding Technology event.
A2O widely uses RJ’s recycle-grade aluminium sub-grid, which is recast by Hydro from recycled aluminium.
Wherever possible, A2O recycles aluminium strip from its reclad sites via Alutrade, who in turn supply this to Hydro, closing the loop. To date, this aluminium closed-loop initiative has saved over 490 tonnes of carbon emissions, compared with standard aluminium consumed in Europe.
Earlier this year, the company launched a staff break room built at its offices by the team from a recycled shipping container and additional washroom facilities from recycled timber.
A2O has invested in a hybrid company car and a plug-in hybrid electric (PHEV) van. Since installing an electric vehicle (EV) charger in the car park, eight staff now use hybrid or full EVs.
The foundation of building for the future is investing in the next generation. In January 2022, A2O launched its apprentice programme.
The company’s first apprentice completed the Construction Design and Build Technician Apprenticeship with distinction and now works as a Façade Designer.
A Construction Quantity Surveying Technician apprentice has also just completed his Higher National Certificate (HNC) in Construction and passed the gateway to end-point assessment.
Moreover, a site-based Construction Support Technician has just started with the company and commences his course in September.
This year, A2O took part in large careers events at two local schools to raise awareness of careers in construction, the skills required by the façade industry, and the opportunities for apprenticeships as a launchpad into a challenging but very rewarding career.
COMPETENCE AND SLOT
One of A2O’s strategies for strengthening competence is its SLOT programme, which stands for Specialist-Led On-site Training.
The goal of SLOT is to ensure installers benefit from the most up-to-date training on the specific product or system at the actual site.
A2O arranges for continuing professional development (CPD), toolbox talks, instruction manual presentations, participation in on-site mock-ups, quality inspections, and feedback and fine-tuning where necessary.
The SLOT programme has strengthened relationships between A2O’s install teams, suppliers, client site team, and managers, yielding greater confidence and more precise results.
Recent success at the Façade Awards UK and as Willmott Dixon’s National Works Partner of the Year reflects industry recognition for A2O’s growth and, looking ahead, the company is well-positioned to support the next generation of high-performance, larger-scale façades being designed and installed by the next generation of emerging façade professionals.
This company profile was produced by the editorial team at EME Outlook, a publication within the Outlook Publishing global network of B2B industry magazines.
Outlook Publishing showcases organisations and leadership teams shaping sectors including manufacturing, mining, construction, healthcare, supply chains, food production, and sustainability.
EME Outlook highlights organisations driving innovation and industry development across Europe and the Middle East.